Hiring an architect is not only about choosing finishes or producing attractive drawings. An architect studies the site, tests options, coordinates technical information, and helps the owner make decisions before expensive work begins. The right process can make a home more useful and reduce surprises during construction.

What Does Residential Architecture Include?
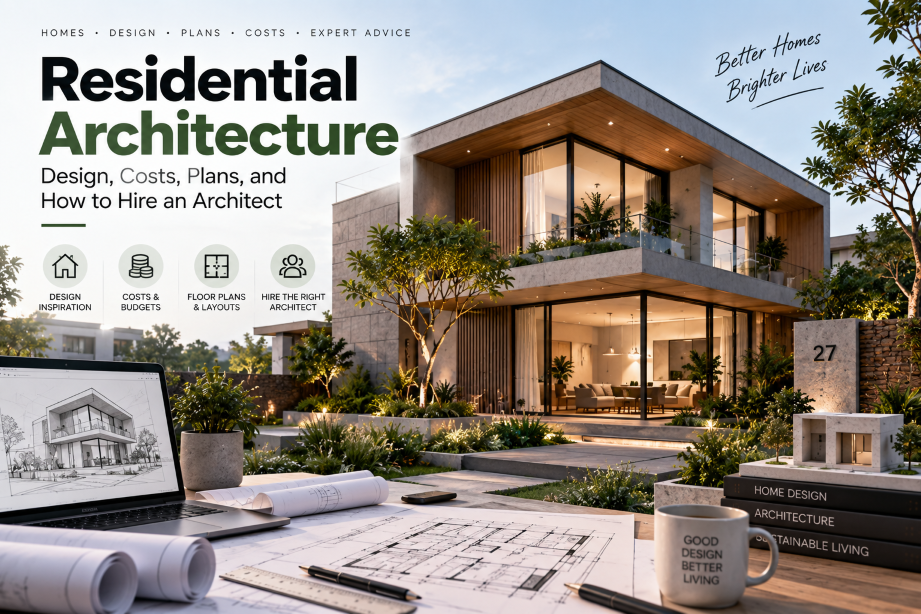
Residential architecture covers the design of homes and living spaces. It may involve a new house, an extension, a loft conversion, an interior renovation, a multi-unit residential development, or the adaptation of an older building.
The work often begins with a discussion about how the client lives. A family may need a quiet place to work, better storage, a safer connection to the garden, or a layout that can change over time. These details are as important as the building’s appearance.
The architect may then review the site, measure the existing building, study planning restrictions, prepare design options, coordinate engineers, and produce drawings for approval and construction. The exact services depend on the appointment.
Residential Design Principles
Start With How the Home Will Be Used
A successful plan reflects daily routines. The route from the entrance to the kitchen, the location of laundry facilities, the relationship between bedrooms and bathrooms, and the connection to outdoor space all affect how comfortable a home feels.
The most impressive room is not always the most valuable one. A well-positioned window, a useful cupboard, or a naturally lit stair may improve everyday life more than an expensive feature wall.
Make the Most of Light and Orientation
Window positions should respond to the sun, views, privacy, overheating risk, and the activities taking place inside. South-facing glass may bring useful winter sunlight in some locations, but it may also create unwanted heat during summer. Shading and ventilation need to be considered with the windows.
Respect the Existing Building
In a renovation, the existing structure is part of the design problem. Walls may not be straight, floor levels may differ, and old services may not appear where expected. A careful survey helps the architect distinguish between what can be reused, what needs repair, and what should be replaced.
Plan for the Future
A home may need to support changes in family size, mobility, work patterns, or maintenance requirements. Flexible rooms, accessible routes, generous storage, and durable materials can make the building useful for longer.
How Much Does Residential Architecture Cost?
Architectural fees vary according to location, project size, complexity, service level, and the architect’s experience. A small renovation with a limited drawing package will cost less than a new custom house with full design, engineering coordination, tender support, and construction administration.
Architects commonly charge by the hour, by project phase, as a fixed fee, or as a percentage of the construction cost. Some appointments combine these methods. For example, an initial feasibility study may be charged as a fixed amount, followed by separate fees for design and construction services.
Ask what the fee includes before signing. Important questions include whether the architect will measure the property, prepare planning documents, coordinate structural engineering, revise the design, attend site meetings, and respond to contractor questions.
The construction budget should be discussed at the beginning as well. The architect can help test whether the brief is realistic, but the final cost is affected by labour, materials, site conditions, contractor pricing, taxes, approvals, and market changes.
What Residential Architecture Plans Are Needed?
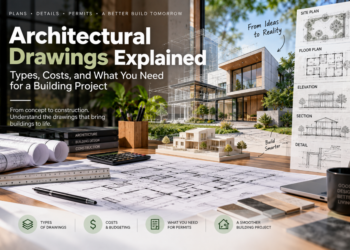
The required drawings depend on local regulations and the type of work. A typical set may include an existing plan, proposed floor plans, elevations, sections, a site plan, roof information, schedules, and construction details.
Planning drawings explain the proposal to an approval authority. Construction drawings go further. They provide dimensions, materials, levels, junctions, and information that helps contractors price and build the work.
Structural, mechanical, electrical, drainage, energy, and specialist drawings may be required separately. The architect may coordinate these documents, but the responsibility for each technical system should be clear.
How to Hire an Architect
Begin by looking for architects who have completed projects similar to yours. A designer experienced in new-build homes may not be the best choice for a sensitive historic renovation. Review completed work, but also ask how the architect handled budget changes, approvals, and construction problems.
Arrange an initial conversation with more than one practice if possible. Explain the site, your goals, budget, timeframe, and concerns. Pay attention to the questions the architect asks. Good questions often reveal more than a polished portfolio.
Request a written proposal covering scope, fees, deliverables, programme, payment terms, consultant responsibilities, and additional services. Confirm who will work on the project and how often you will communicate.
Conclusion
Residential architecture is a process of making a home work better for the people who use it. Good design balances space, light, structure, budget, regulations, materials, and future needs.
Before hiring an architect, define the problem you want to solve and be honest about your budget. Then choose a professional who listens carefully, explains decisions clearly, and provides a service that matches the complexity of the project. A clear appointment at the beginning is one of the best protections against confusion later.
Hiring an architect is not only about choosing finishes or producing attractive drawings. An architect studies the site, tests options, coordinates technical information, and helps the owner make decisions before expensive work begins. The right process can make a home more useful and reduce surprises during construction.
What Does Residential Architecture Include?
Residential architecture covers the design of homes and living spaces. It may involve a new house, an extension, a loft conversion, an interior renovation, a multi-unit residential development, or the adaptation of an older building.
The work often begins with a discussion about how the client lives. A family may need a quiet place to work, better storage, a safer connection to the garden, or a layout that can change over time. These details are as important as the building’s appearance.
The architect may then review the site, measure the existing building, study planning restrictions, prepare design options, coordinate engineers, and produce drawings for approval and construction. The exact services depend on the appointment.
Residential Design Principles
Start With How the Home Will Be Used
A successful plan reflects daily routines. The route from the entrance to the kitchen, the location of laundry facilities, the relationship between bedrooms and bathrooms, and the connection to outdoor space all affect how comfortable a home feels.
The most impressive room is not always the most valuable one. A well-positioned window, a useful cupboard, or a naturally lit stair may improve everyday life more than an expensive feature wall.
Make the Most of Light and Orientation
Window positions should respond to the sun, views, privacy, overheating risk, and the activities taking place inside. South-facing glass may bring useful winter sunlight in some locations, but it may also create unwanted heat during summer. Shading and ventilation need to be considered with the windows.
Respect the Existing Building
In a renovation, the existing structure is part of the design problem. Walls may not be straight, floor levels may differ, and old services may not appear where expected. A careful survey helps the architect distinguish between what can be reused, what needs repair, and what should be replaced.
Plan for the Future
A home may need to support changes in family size, mobility, work patterns, or maintenance requirements. Flexible rooms, accessible routes, generous storage, and durable materials can make the building useful for longer.
How Much Does Residential Architecture Cost?
Architectural fees vary according to location, project size, complexity, service level, and the architect’s experience. A small renovation with a limited drawing package will cost less than a new custom house with full design, engineering coordination, tender support, and construction administration.
Architects commonly charge by the hour, by project phase, as a fixed fee, or as a percentage of the construction cost. Some appointments combine these methods. For example, an initial feasibility study may be charged as a fixed amount, followed by separate fees for design and construction services.
Ask what the fee includes before signing. Important questions include whether the architect will measure the property, prepare planning documents, coordinate structural engineering, revise the design, attend site meetings, and respond to contractor questions.
The construction budget should be discussed at the beginning as well. The architect can help test whether the brief is realistic, but the final cost is affected by labour, materials, site conditions, contractor pricing, taxes, approvals, and market changes.
What Residential Architecture Plans Are Needed?
The required drawings depend on local regulations and the type of work. A typical set may include an existing plan, proposed floor plans, elevations, sections, a site plan, roof information, schedules, and construction details.
Planning drawings explain the proposal to an approval authority. Construction drawings go further. They provide dimensions, materials, levels, junctions, and information that helps contractors price and build the work.
Structural, mechanical, electrical, drainage, energy, and specialist drawings may be required separately. The architect may coordinate these documents, but the responsibility for each technical system should be clear.
How to Hire an Architect
Begin by looking for architects who have completed projects similar to yours. A designer experienced in new-build homes may not be the best choice for a sensitive historic renovation. Review completed work, but also ask how the architect handled budget changes, approvals, and construction problems.
Arrange an initial conversation with more than one practice if possible. Explain the site, your goals, budget, timeframe, and concerns. Pay attention to the questions the architect asks. Good questions often reveal more than a polished portfolio.
Request a written proposal covering scope, fees, deliverables, programme, payment terms, consultant responsibilities, and additional services. Confirm who will work on the project and how often you will communicate.
Conclusion
Residential architecture is a process of making a home work better for the people who use it. Good design balances space, light, structure, budget, regulations, materials, and future needs.
Before hiring an architect, define the problem you want to solve and be honest about your budget. Then choose a professional who listens carefully, explains decisions clearly, and provides a service that matches the complexity of the project. A clear appointment at the beginning is one of the best protections against confusion later.