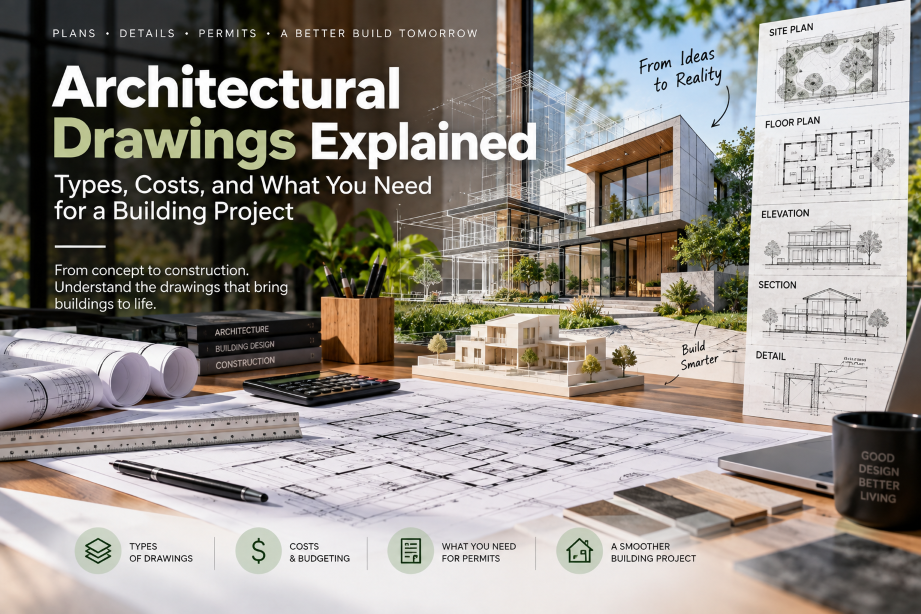
Before a building project reaches the construction site, most of the important decisions appear on paper. The position of a wall, the width of a doorway, the height of a ceiling, and the way rainwater leaves the roof all need to be explained somewhere. That is the purpose of architectural drawings.
The drawings required for a small home renovation will be different from those needed for a hospital, office building, or apartment development. The following guide explains the main types of architectural drawings, when they are used, and what they may cost.
What Are Architectural Drawings?
Architectural drawings communicate the design and construction requirements of a building. Some drawings explain the general idea, while others provide the dimensions and details needed to build it.
Early sketches may be loose and exploratory. They help the client compare options and discuss the character of the project. Later drawings are more controlled. They include dimensions, notes, materials, levels, references, and revisions.
This difference matters. A perspective image may show a beautiful kitchen, but it will not tell a contractor how the worktop meets the wall or where the services are located. A technical plan and a detail drawing are needed for that information.
Common Types of Architectural Drawings
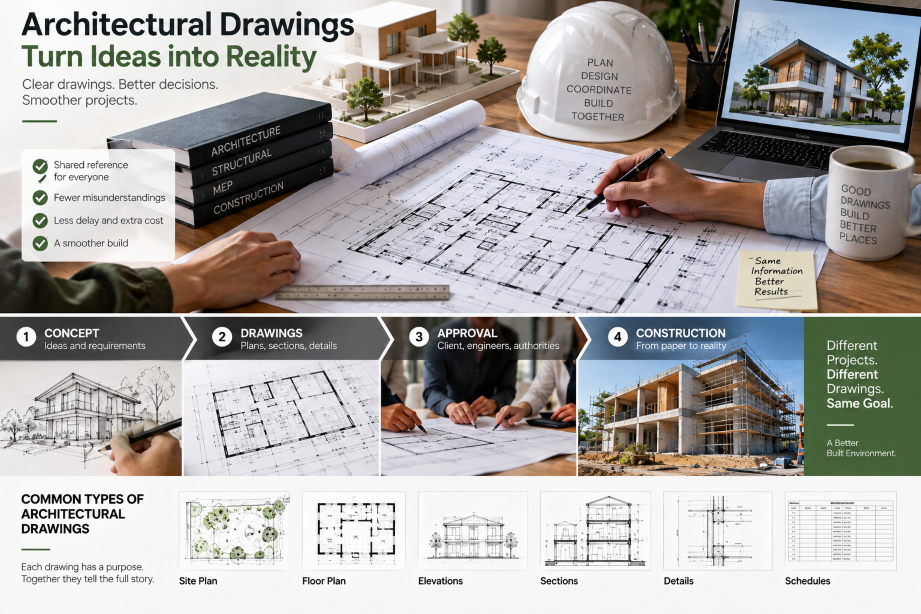
Site Plan
A site plan places the proposed building within its surroundings. It may show the property boundary, neighbouring buildings, roads, driveways, trees, levels, fences, drainage, and access points.
This drawing is particularly important for planning applications and extensions. A proposal that looks reasonable inside the property may create problems when its relationship to boundaries, trees, or neighbouring windows is considered.
Floor Plan
A floor plan shows the building from above. It usually includes rooms, walls, doors, windows, stairs, sanitary fixtures, built-in elements, and dimensions.
Clients often understand floor plans quickly because the drawing shows how people will move through the building. It can reveal whether a kitchen connects properly to the dining area, whether furniture will fit, or whether a corridor is taking up more space than expected.
Elevation
An elevation shows one outside face of the building. It can identify the position of windows and doors, external materials, roof lines, levels, and important visual features.
Several elevations may be needed to show all sides. They are useful when reviewing the appearance of an extension or comparing the proposed building with its neighbours.
Section
A section cuts through the building and looks at it from the side. It explains relationships that cannot be understood from a plan alone, including floor heights, roof construction, stairs, foundations, ceilings, and changes in level.
Sections become especially valuable when a site slopes or when an existing building has complicated levels. They can also expose a problem that is easy to miss in plan, such as insufficient headroom over a stair.
Construction Details
Detail drawings enlarge specific parts of the building. Typical examples include a window opening, roof edge, wall junction, staircase, balcony, or waterproofing connection.
Details show how materials meet. Without them, different trades may make their own assumptions, particularly at junctions involving insulation, membranes, flashing, and drainage.
Three-Dimensional Views
3D views and renderings help a client understand the character of the proposal. They are useful during presentations because they show materials, light, furniture, and the general atmosphere of a space.
They should not be mistaken for construction information. A rendering can make a project easy to imagine while leaving many practical questions unanswered.
What Drawings Does Your Project Need?
A small internal alteration may need an existing plan, a proposed plan, elevations, and a few details. A house extension may also require a site plan, sections, drainage information, structural drawings, and documents for local approval.
Larger projects usually involve several disciplines. Architectural drawings may need to be coordinated with structural, mechanical, electrical, civil, landscape, fire safety, accessibility, and specialist information.
Ask the design team to explain the purpose of each package before work begins. A drawing prepared for planning approval may not contain enough information for a contractor to price or construct the work.
How Much Do Architectural Drawings Cost?
There is no universal price. The fee depends on the size of the building, its complexity, location, survey requirements, number of revisions, consultant involvement, and the level of technical detail.
Architects may charge by the hour, by project phase, by drawing package, or as a percentage of the construction cost. A proposal should state whether the fee includes measured surveys, planning drawings, approval documents, technical details, consultant coordination, revisions, and construction support.
A low initial fee may not represent the final cost if important services have been left out. Before accepting a proposal, ask what the contractor will actually receive at the end of each stage.
How to Check a Drawing Set
Start with the title block. Check the drawing number, scale, date, revision, and author. The latest revision should be confirmed before a drawing is issued or used on site.
Read the notes and dimensions alongside the drawing. Some information may be explained in a referenced section, schedule, or enlarged detail. Keep the drawings together with the current specifications and consultant information so that conflicting versions do not circulate.
Conclusion
Architectural drawings turn a building idea into information that other people can understand and use. Plans explain space, elevations describe the exterior, sections reveal height and construction, and details show how individual parts are assembled.
The right drawing package depends on the project. Before appointing an architect, discuss the required stages, expected level of detail, fee, revisions, and construction responsibilities. Clear expectations at the beginning are usually cheaper than correcting missing information later.
Before a building project reaches the construction site, most of the important decisions appear on paper. The position of a wall, the width of a doorway, the height of a ceiling, and the way rainwater leaves the roof all need to be explained somewhere. That is the purpose of architectural drawings.
The drawings required for a small home renovation will be different from those needed for a hospital, office building, or apartment development. The following guide explains the main types of architectural drawings, when they are used, and what they may cost.
What Are Architectural Drawings?
Architectural drawings communicate the design and construction requirements of a building. Some drawings explain the general idea, while others provide the dimensions and details needed to build it.
Early sketches may be loose and exploratory. They help the client compare options and discuss the character of the project. Later drawings are more controlled. They include dimensions, notes, materials, levels, references, and revisions.
This difference matters. A perspective image may show a beautiful kitchen, but it will not tell a contractor how the worktop meets the wall or where the services are located. A technical plan and a detail drawing are needed for that information.
Common Types of Architectural Drawings
Site Plan
A site plan places the proposed building within its surroundings. It may show the property boundary, neighbouring buildings, roads, driveways, trees, levels, fences, drainage, and access points.
This drawing is particularly important for planning applications and extensions. A proposal that looks reasonable inside the property may create problems when its relationship to boundaries, trees, or neighbouring windows is considered.
Floor Plan
A floor plan shows the building from above. It usually includes rooms, walls, doors, windows, stairs, sanitary fixtures, built-in elements, and dimensions.
Clients often understand floor plans quickly because the drawing shows how people will move through the building. It can reveal whether a kitchen connects properly to the dining area, whether furniture will fit, or whether a corridor is taking up more space than expected.
Elevation
An elevation shows one outside face of the building. It can identify the position of windows and doors, external materials, roof lines, levels, and important visual features.
Several elevations may be needed to show all sides. They are useful when reviewing the appearance of an extension or comparing the proposed building with its neighbours.
Section
A section cuts through the building and looks at it from the side. It explains relationships that cannot be understood from a plan alone, including floor heights, roof construction, stairs, foundations, ceilings, and changes in level.
Sections become especially valuable when a site slopes or when an existing building has complicated levels. They can also expose a problem that is easy to miss in plan, such as insufficient headroom over a stair.
Construction Details
Detail drawings enlarge specific parts of the building. Typical examples include a window opening, roof edge, wall junction, staircase, balcony, or waterproofing connection.
Details show how materials meet. Without them, different trades may make their own assumptions, particularly at junctions involving insulation, membranes, flashing, and drainage.
Three-Dimensional Views
3D views and renderings help a client understand the character of the proposal. They are useful during presentations because they show materials, light, furniture, and the general atmosphere of a space.
They should not be mistaken for construction information. A rendering can make a project easy to imagine while leaving many practical questions unanswered.
What Drawings Does Your Project Need?
A small internal alteration may need an existing plan, a proposed plan, elevations, and a few details. A house extension may also require a site plan, sections, drainage information, structural drawings, and documents for local approval.
Larger projects usually involve several disciplines. Architectural drawings may need to be coordinated with structural, mechanical, electrical, civil, landscape, fire safety, accessibility, and specialist information.
Ask the design team to explain the purpose of each package before work begins. A drawing prepared for planning approval may not contain enough information for a contractor to price or construct the work.
How Much Do Architectural Drawings Cost?
There is no universal price. The fee depends on the size of the building, its complexity, location, survey requirements, number of revisions, consultant involvement, and the level of technical detail.
Architects may charge by the hour, by project phase, by drawing package, or as a percentage of the construction cost. A proposal should state whether the fee includes measured surveys, planning drawings, approval documents, technical details, consultant coordination, revisions, and construction support.
A low initial fee may not represent the final cost if important services have been left out. Before accepting a proposal, ask what the contractor will actually receive at the end of each stage.
How to Check a Drawing Set
Start with the title block. Check the drawing number, scale, date, revision, and author. The latest revision should be confirmed before a drawing is issued or used on site.
Read the notes and dimensions alongside the drawing. Some information may be explained in a referenced section, schedule, or enlarged detail. Keep the drawings together with the current specifications and consultant information so that conflicting versions do not circulate.
Conclusion
Architectural drawings turn a building idea into information that other people can understand and use. Plans explain space, elevations describe the exterior, sections reveal height and construction, and details show how individual parts are assembled.
The right drawing package depends on the project. Before appointing an architect, discuss the required stages, expected level of detail, fee, revisions, and construction responsibilities. Clear expectations at the beginning are usually cheaper than correcting missing information later.