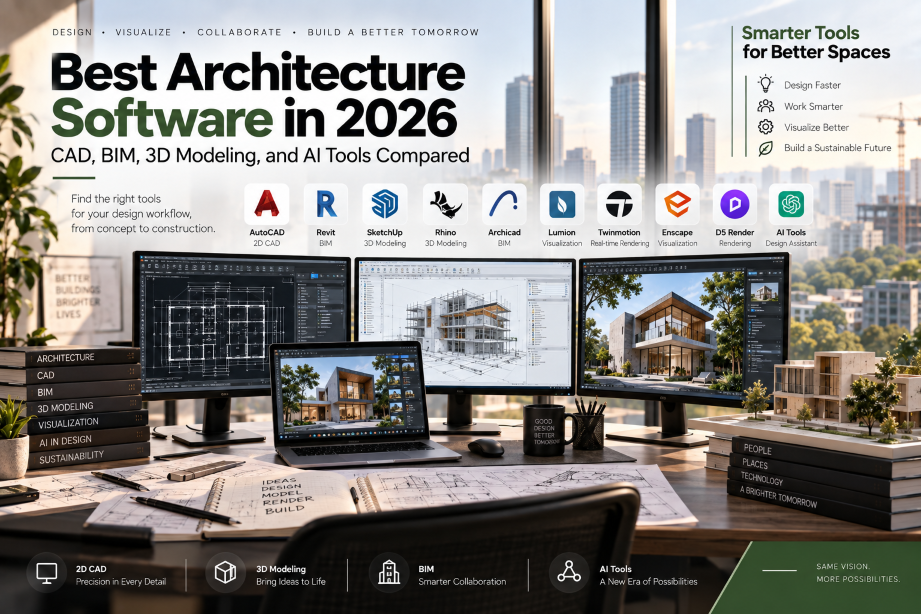
There is no single piece of software that makes an architecture practice run well. A designer may need one programme for quick sketches, another for building information, and a third for visualisation. The problem starts when those tools do not exchange information properly, or when the team spends more time maintaining software than designing.
CAD Software: Still Useful for Straightforward Drafting
CAD remains a practical choice for two-dimensional work. It is quick to open, flexible for details, and familiar to many consultants and contractors. A small alteration, measured survey, furniture layout, or diagram may not justify the effort required to build a full information model.
AutoCAD continues to be a common option because many offices already understand its files and drafting conventions. It can handle precise plans, sections, details, and consultant backgrounds. The software itself is not usually the difficult part. The real challenge is keeping layers, references, blocks, line weights, and revisions consistent across a team.
DraftSight and other DWG-compatible tools may suit firms that want a familiar drafting environment with a different licensing arrangement. Before changing platforms, test the exchange process with the consultants who work on ordinary projects. A programme can appear inexpensive until every file requires manual repair.
BIM Platforms: Better Coordination, More Discipline
BIM software becomes valuable when a project contains a large amount of connected information. Walls, doors, rooms, materials, schedules, quantities, and views can be linked inside a model. When the system is used properly, a change is less likely to be missed on another drawing.
Revit is widely used for architectural and multidisciplinary coordination. Its large user base can make collaboration easier, particularly when consultants and contractors already work in the same environment. It also demands clear modelling rules. A poorly structured model can become difficult to revise, slow to open, and unreliable as a source of information.
Archicad is another established BIM platform. Some architects prefer its design-focused workflow and the way it handles building elements and documentation. Vectorworks Architect is also used by practices that want drafting, modelling, documentation, and presentation tools in one environment.
BIM is not automatically the right answer for every project. If a small job needs only a few drawings and contains little coordination, a simpler workflow may be faster and easier to manage. The value of BIM appears when the information in the model saves more time than the modelling process consumes.
3D Modelling for Design Exploration
SketchUp remains useful during the early stages of a project. It allows a designer to test massing, room proportions, roof shapes, and site relationships without committing immediately to a detailed technical model. Clients who find plans difficult to read can often understand a simple model within minutes.
Rhino is more appropriate when the design includes complex curves, unusual geometry, facade studies, or computational methods. It offers considerable freedom, although that freedom can create a gap between the model and the drawings required for construction. A beautiful surface is only useful when the team can explain how it will be fabricated and assembled.
Rendering and Presentation Software
Rendering tools help clients judge atmosphere rather than just geometry. Enscape is useful for quick, interactive views during design meetings. A team can change a material or camera position and discuss the result without preparing a completely separate presentation.
V-Ray is often selected when the final image needs more detailed control over lighting, reflections, materials, and camera settings. Twinmotion and similar real-time tools can be useful for walkthroughs, site scenes, landscape studies, and larger presentations.
A polished rendering should not be allowed to hide unresolved design decisions. It is a communication tool, not evidence that a wall build-up, drainage detail, or fire strategy has been solved.
AI Tools in Architecture
AI tools can help generate early visual references, summarise meeting notes, organise research, and handle repetitive writing or administrative tasks. They can be useful at the beginning of a project when the team is comparing directions quickly.
Their limitations are just as important. An AI image does not confirm that a building can be constructed, approved, maintained, or adapted to the local climate. It may also invent details, misunderstand a brief, or reproduce material from an unknown source.
Practices should be careful with confidential drawings, client information, and unpublished design work. Before using an online AI service, check how uploaded material is stored and reused. A short internal policy is better than leaving every employee to make a separate decision.
How to Choose the Right Architecture Software
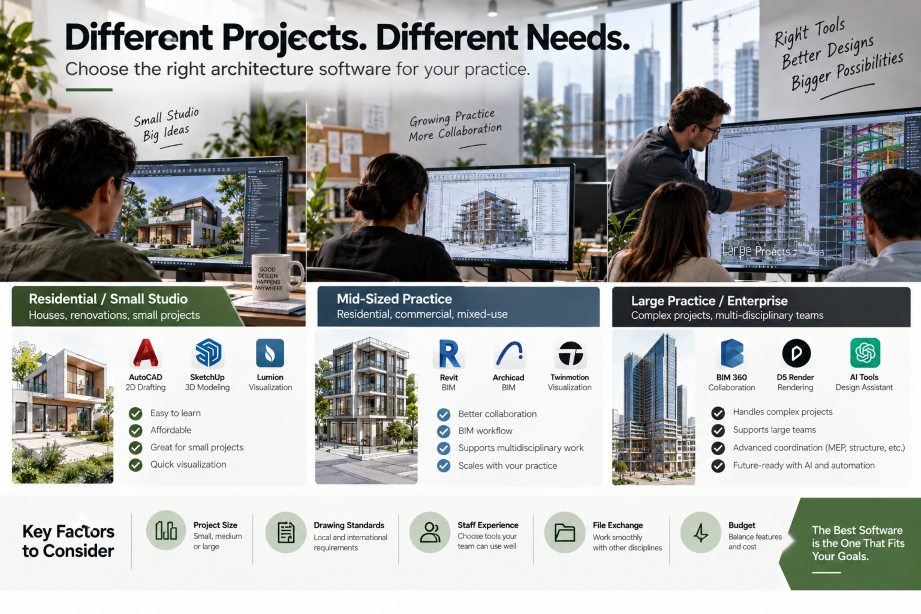
Start with the problem rather than the product name. Choose CAD when the work is mainly precise two-dimensional drafting. Choose BIM when coordination and reusable building information justify the extra setup. Choose rendering software when clients need help understanding space and atmosphere. Use AI for supporting tasks that still receive human review.
Test a platform with a real project, not a demonstration file. Ask how long it takes to create a sheet, revise a wall, issue a drawing, exchange consultant information, and recover an earlier version. Also check training requirements, hardware, licensing, file ownership, and export options.
Conclusion
The best architecture software in 2026 is not necessarily the most expensive or the most fashionable. AutoCAD can remain the sensible choice for a simple drawing package. Revit, Archicad, or Vectorworks may be better for coordinated building information. SketchUp and Rhino support different kinds of design exploration, while rendering and AI tools serve specific communication and production needs.
A reliable software setup is usually smaller than people expect. Select tools that match the firm’s work, establish clear file standards, and train the team to use them consistently. Good software should remove friction from the design process, not create another project for the practice to manage.
There is no single piece of software that makes an architecture practice run well. A designer may need one programme for quick sketches, another for building information, and a third for visualisation. The problem starts when those tools do not exchange information properly, or when the team spends more time maintaining software than designing.
CAD Software: Still Useful for Straightforward Drafting
CAD remains a practical choice for two-dimensional work. It is quick to open, flexible for details, and familiar to many consultants and contractors. A small alteration, measured survey, furniture layout, or diagram may not justify the effort required to build a full information model.
AutoCAD continues to be a common option because many offices already understand its files and drafting conventions. It can handle precise plans, sections, details, and consultant backgrounds. The software itself is not usually the difficult part. The real challenge is keeping layers, references, blocks, line weights, and revisions consistent across a team.
DraftSight and other DWG-compatible tools may suit firms that want a familiar drafting environment with a different licensing arrangement. Before changing platforms, test the exchange process with the consultants who work on ordinary projects. A programme can appear inexpensive until every file requires manual repair.
BIM Platforms: Better Coordination, More Discipline
BIM software becomes valuable when a project contains a large amount of connected information. Walls, doors, rooms, materials, schedules, quantities, and views can be linked inside a model. When the system is used properly, a change is less likely to be missed on another drawing.
Revit is widely used for architectural and multidisciplinary coordination. Its large user base can make collaboration easier, particularly when consultants and contractors already work in the same environment. It also demands clear modelling rules. A poorly structured model can become difficult to revise, slow to open, and unreliable as a source of information.
Archicad is another established BIM platform. Some architects prefer its design-focused workflow and the way it handles building elements and documentation. Vectorworks Architect is also used by practices that want drafting, modelling, documentation, and presentation tools in one environment.
BIM is not automatically the right answer for every project. If a small job needs only a few drawings and contains little coordination, a simpler workflow may be faster and easier to manage. The value of BIM appears when the information in the model saves more time than the modelling process consumes.
3D Modelling for Design Exploration
SketchUp remains useful during the early stages of a project. It allows a designer to test massing, room proportions, roof shapes, and site relationships without committing immediately to a detailed technical model. Clients who find plans difficult to read can often understand a simple model within minutes.
Rhino is more appropriate when the design includes complex curves, unusual geometry, facade studies, or computational methods. It offers considerable freedom, although that freedom can create a gap between the model and the drawings required for construction. A beautiful surface is only useful when the team can explain how it will be fabricated and assembled.
Rendering and Presentation Software
Rendering tools help clients judge atmosphere rather than just geometry. Enscape is useful for quick, interactive views during design meetings. A team can change a material or camera position and discuss the result without preparing a completely separate presentation.
V-Ray is often selected when the final image needs more detailed control over lighting, reflections, materials, and camera settings. Twinmotion and similar real-time tools can be useful for walkthroughs, site scenes, landscape studies, and larger presentations.
A polished rendering should not be allowed to hide unresolved design decisions. It is a communication tool, not evidence that a wall build-up, drainage detail, or fire strategy has been solved.
AI Tools in Architecture
AI tools can help generate early visual references, summarise meeting notes, organise research, and handle repetitive writing or administrative tasks. They can be useful at the beginning of a project when the team is comparing directions quickly.
Their limitations are just as important. An AI image does not confirm that a building can be constructed, approved, maintained, or adapted to the local climate. It may also invent details, misunderstand a brief, or reproduce material from an unknown source.
Practices should be careful with confidential drawings, client information, and unpublished design work. Before using an online AI service, check how uploaded material is stored and reused. A short internal policy is better than leaving every employee to make a separate decision.
How to Choose the Right Architecture Software
Start with the problem rather than the product name. Choose CAD when the work is mainly precise two-dimensional drafting. Choose BIM when coordination and reusable building information justify the extra setup. Choose rendering software when clients need help understanding space and atmosphere. Use AI for supporting tasks that still receive human review.
Test a platform with a real project, not a demonstration file. Ask how long it takes to create a sheet, revise a wall, issue a drawing, exchange consultant information, and recover an earlier version. Also check training requirements, hardware, licensing, file ownership, and export options.
Conclusion
The best architecture software in 2026 is not necessarily the most expensive or the most fashionable. AutoCAD can remain the sensible choice for a simple drawing package. Revit, Archicad, or Vectorworks may be better for coordinated building information. SketchUp and Rhino support different kinds of design exploration, while rendering and AI tools serve specific communication and production needs.
A reliable software setup is usually smaller than people expect. Select tools that match the firm’s work, establish clear file standards, and train the team to use them consistently. Good software should remove friction from the design process, not create another project for the practice to manage.